

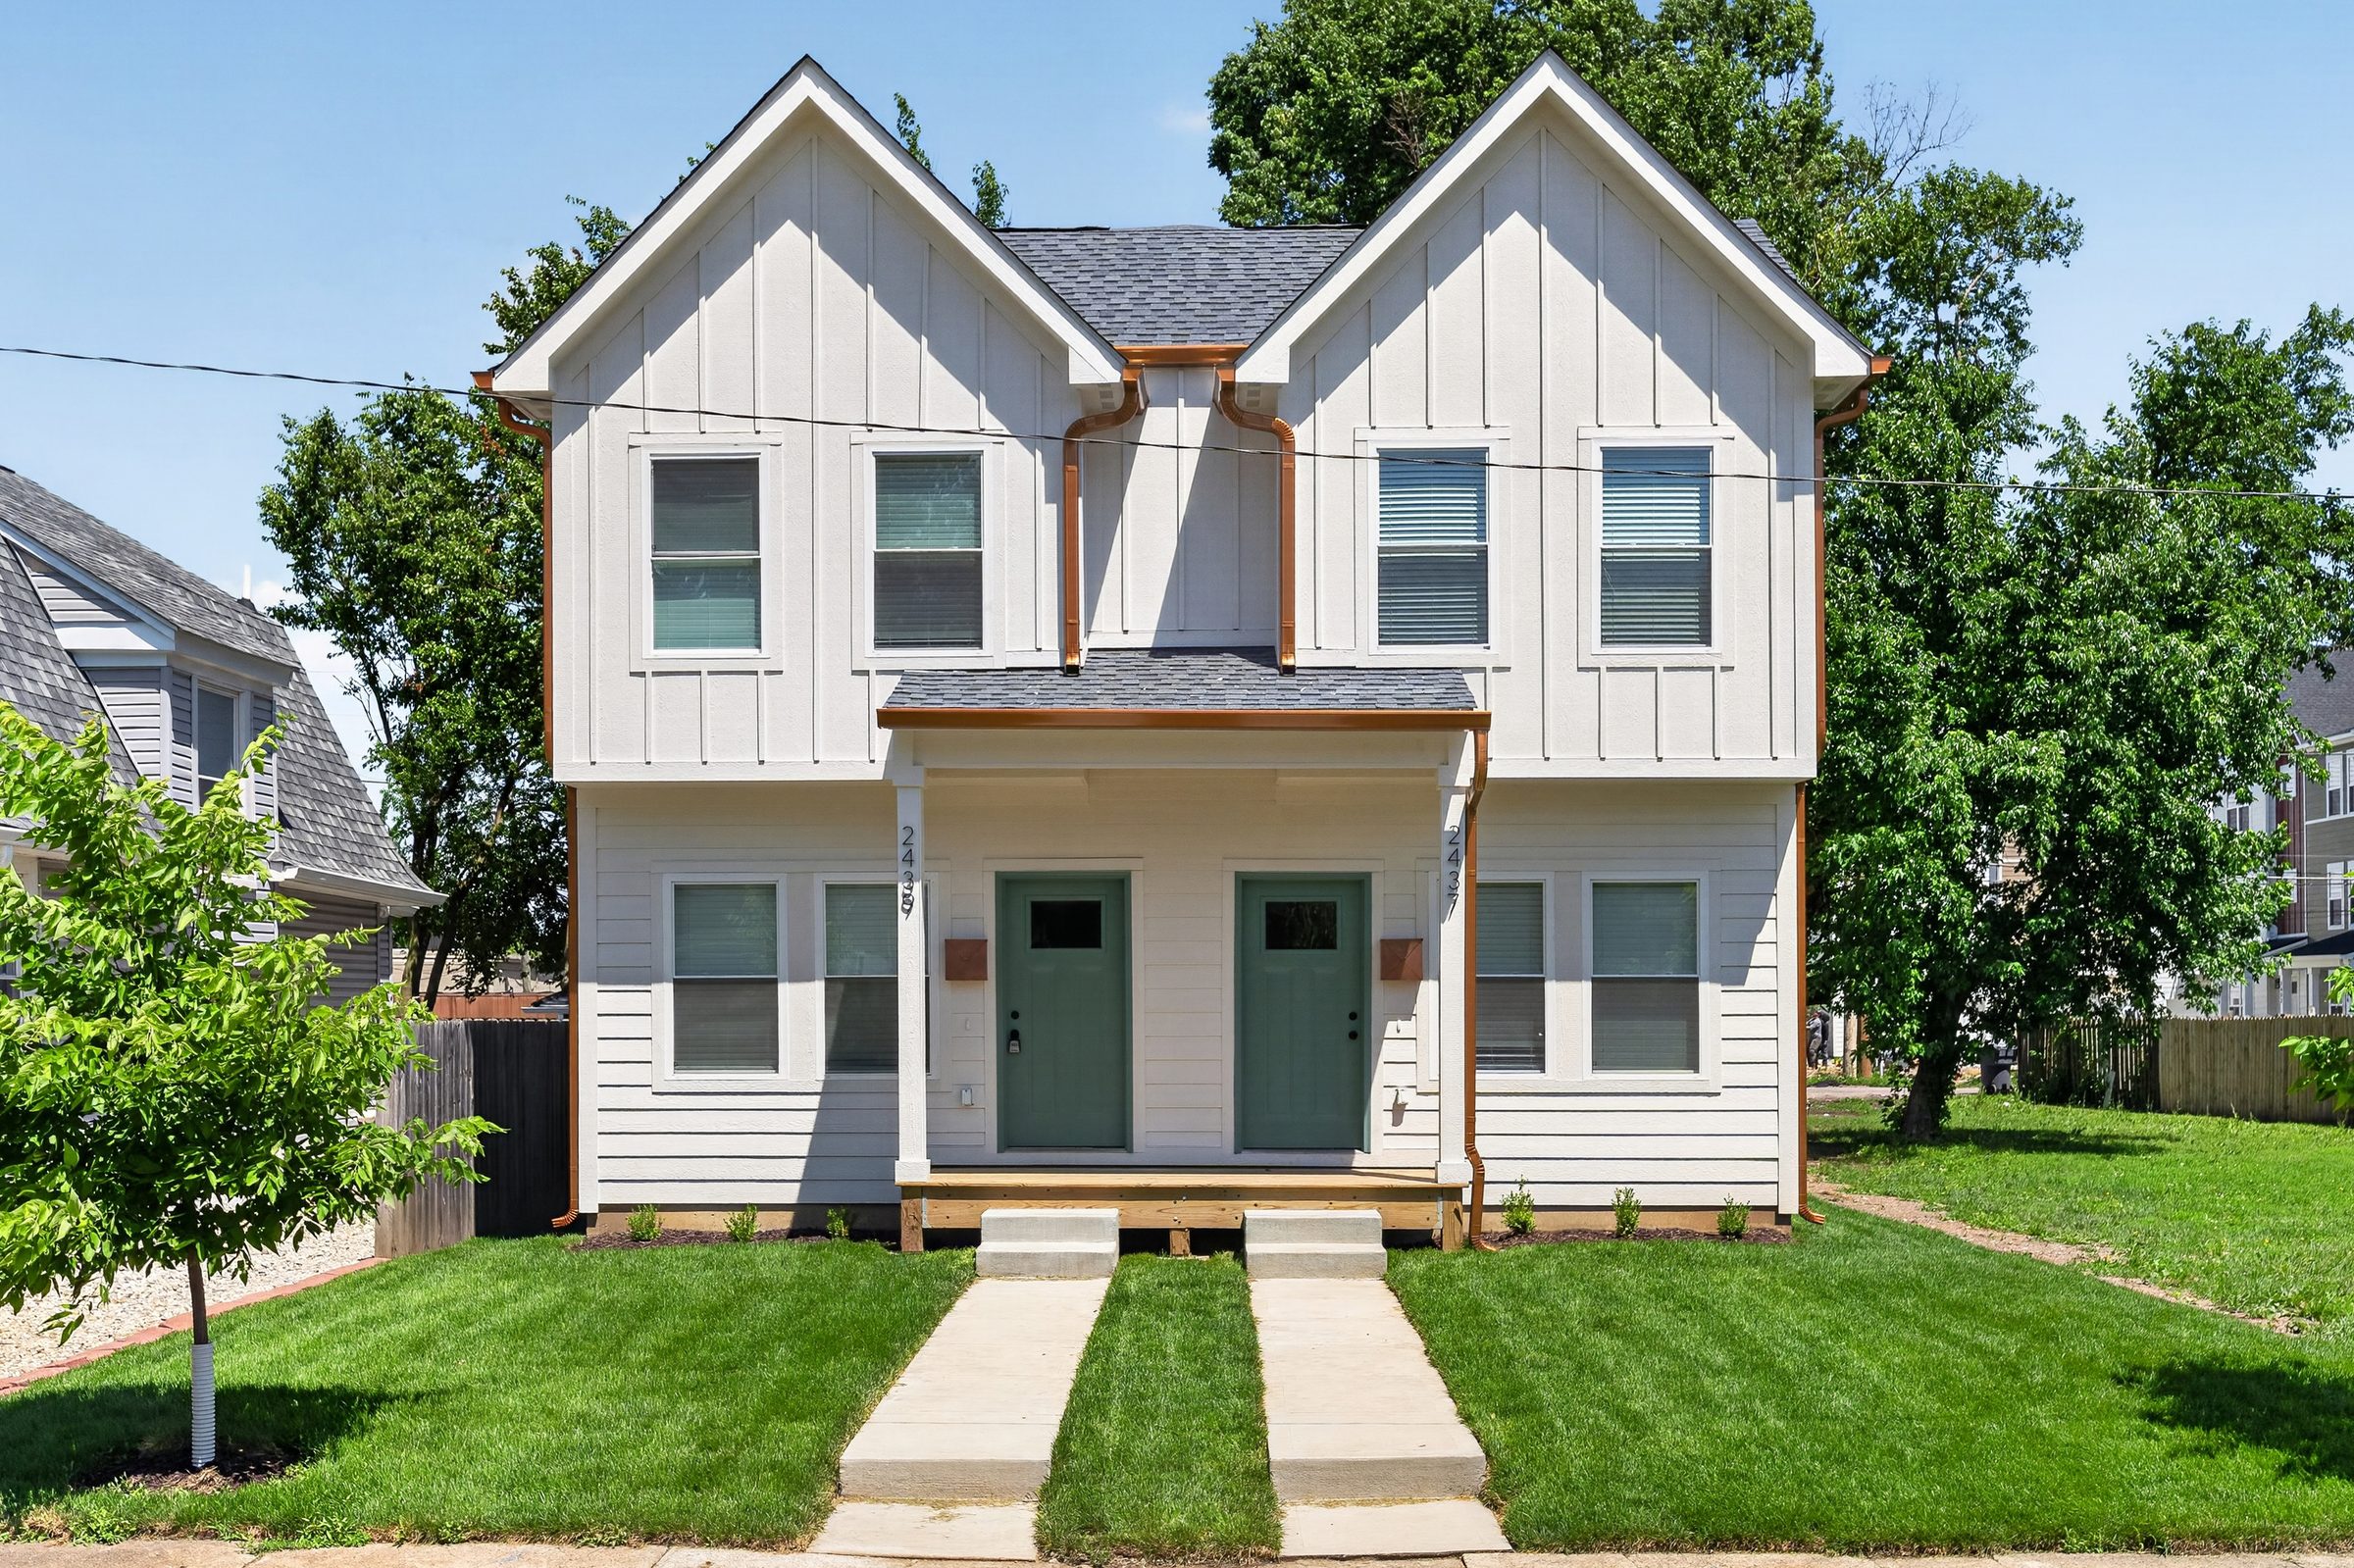
A side-by-side farmhouse duplex with board-and-batten siding, copper gutters and twin green doors, a short drive from downtown.
Two homes under one roofline. We designed the Guilford duplex so each side reads as its own front porch and front door, while the pair keeps the proportions of the older houses on the block.
Inside, each unit has an open main floor from front door to kitchen, maple shaker cabinets against a green subway tile backsplash, and a mudroom built-in by the back door. Out back, fenced yards lead to a detached two-car garage on the alley.