

Portfolio
Our homes
Example projects from across Indianapolis, from single-lot infill to a row of four new homes.
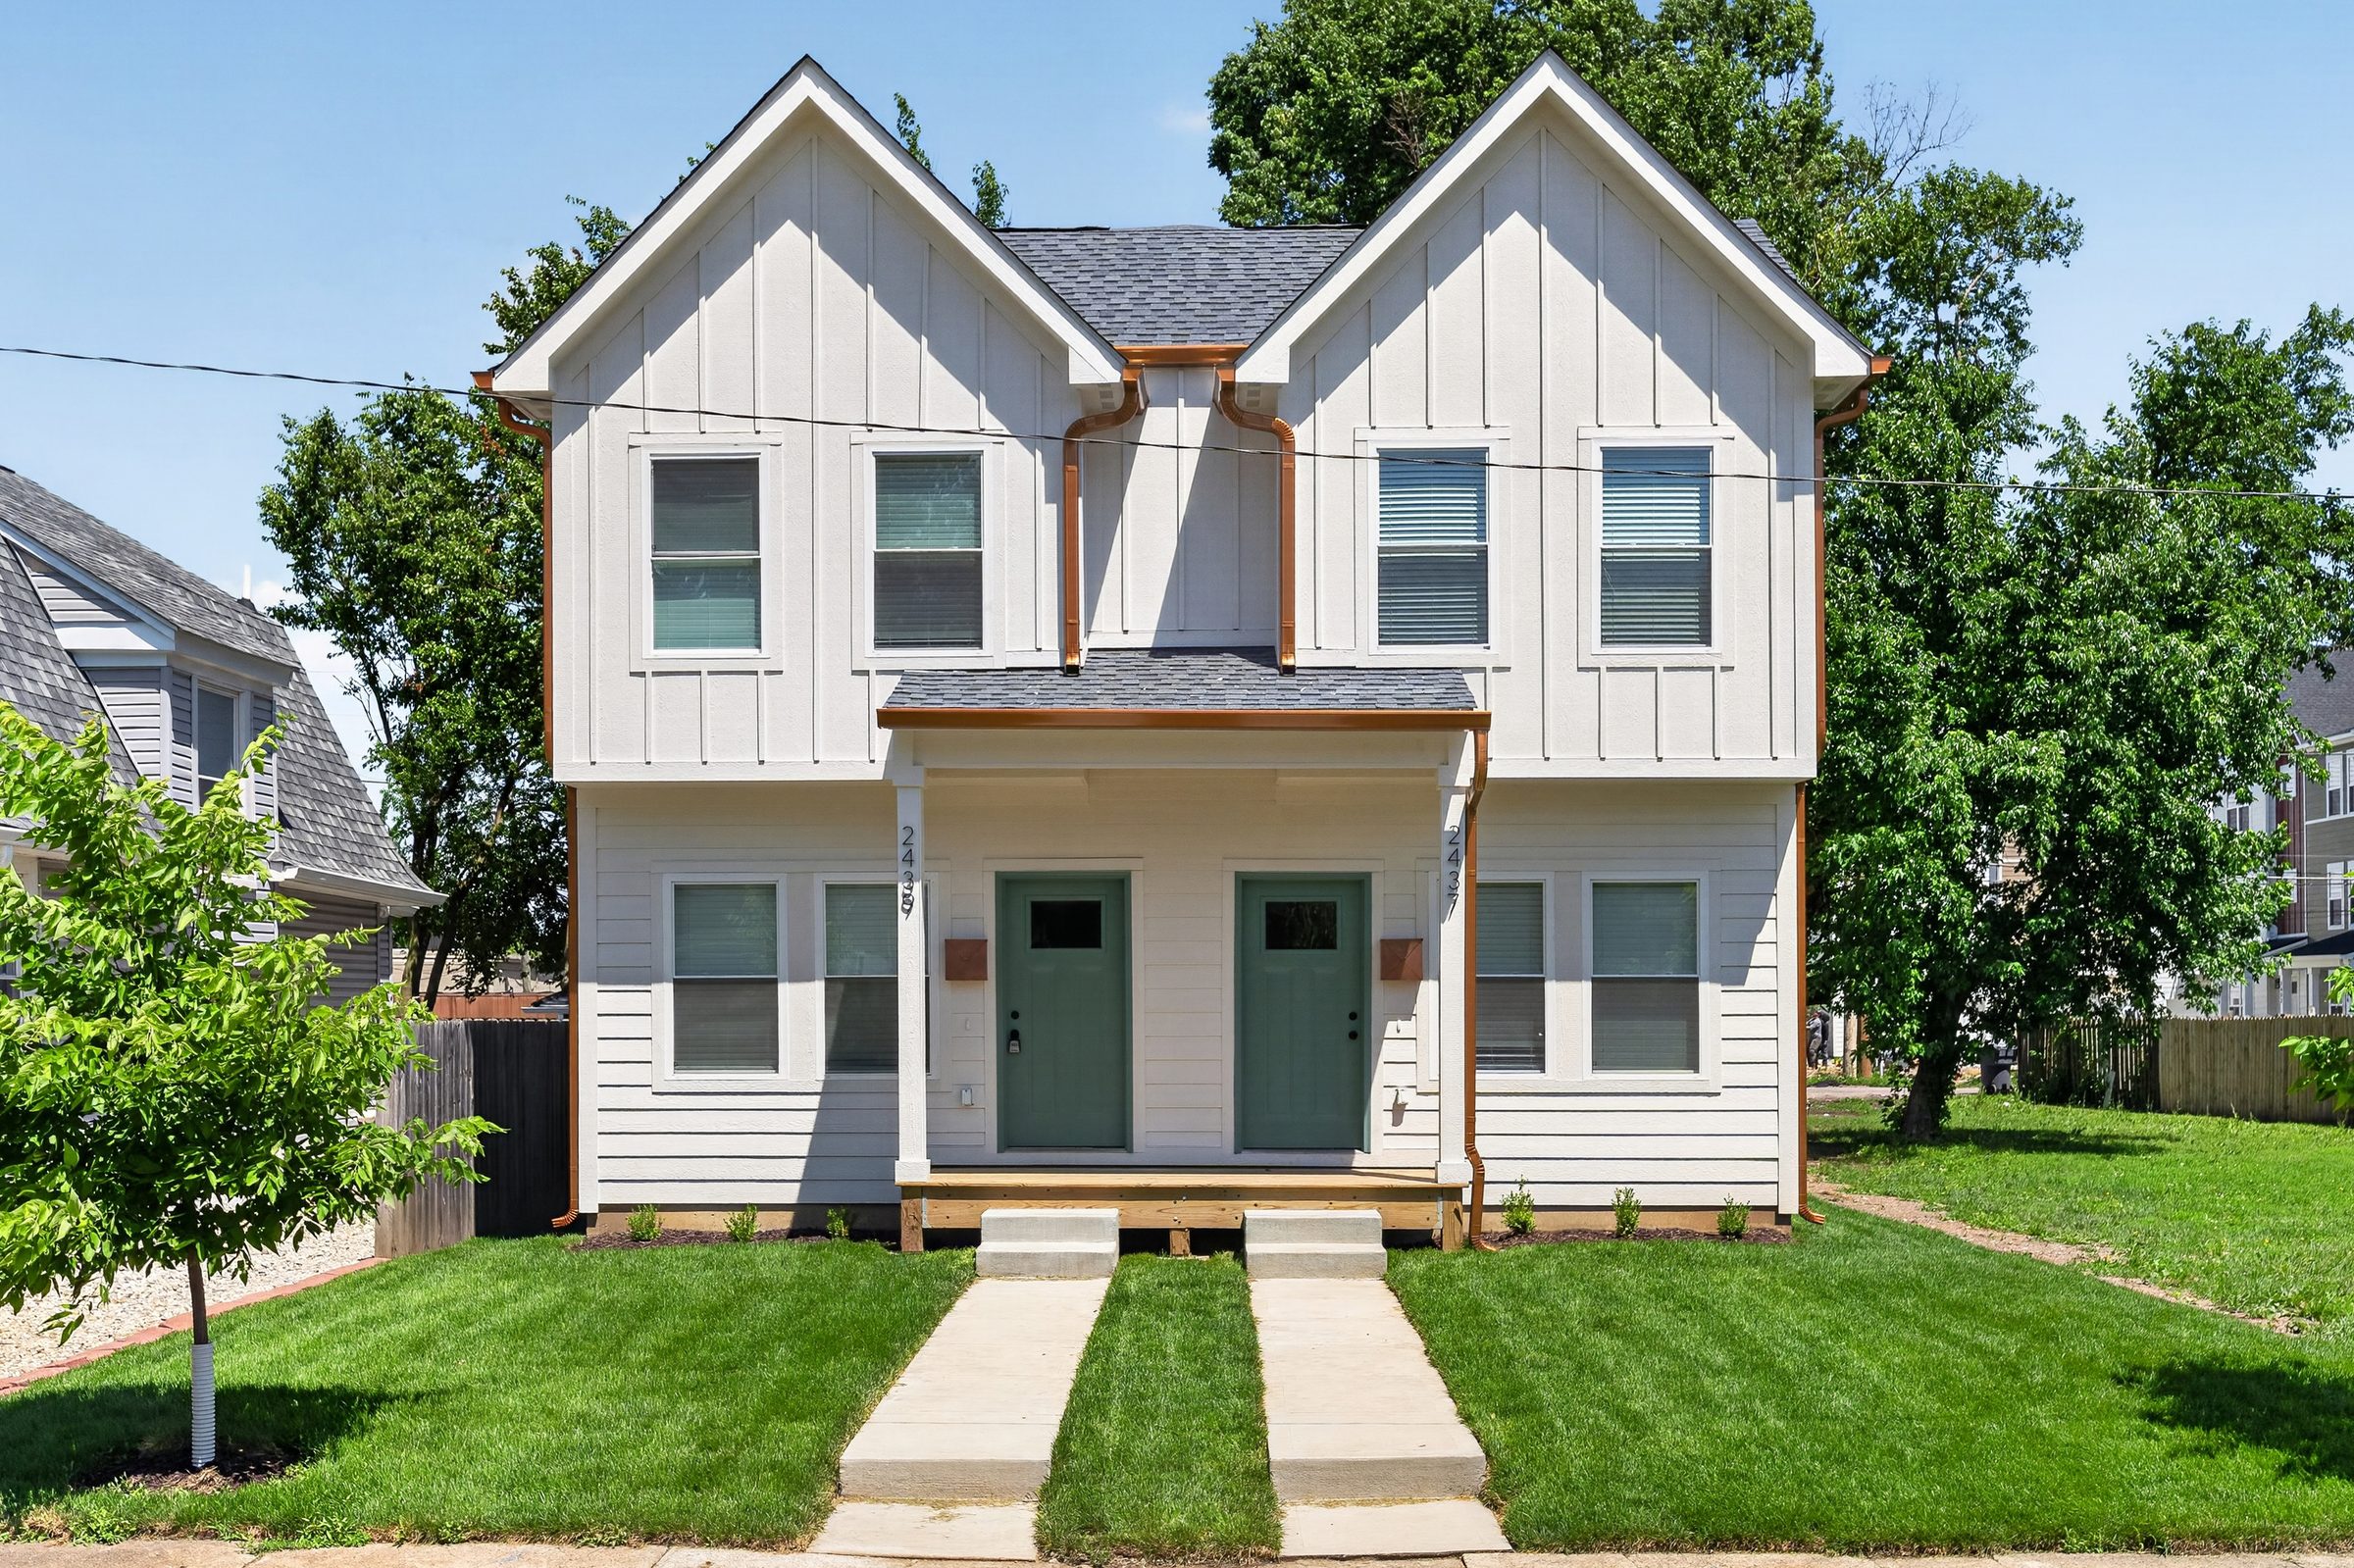
Near Northside · Duplex · 2 homes
2437 Guilford Ave
A side-by-side farmhouse duplex with board-and-batten siding, copper gutters and twin green doors, a short drive from downtown.
See the home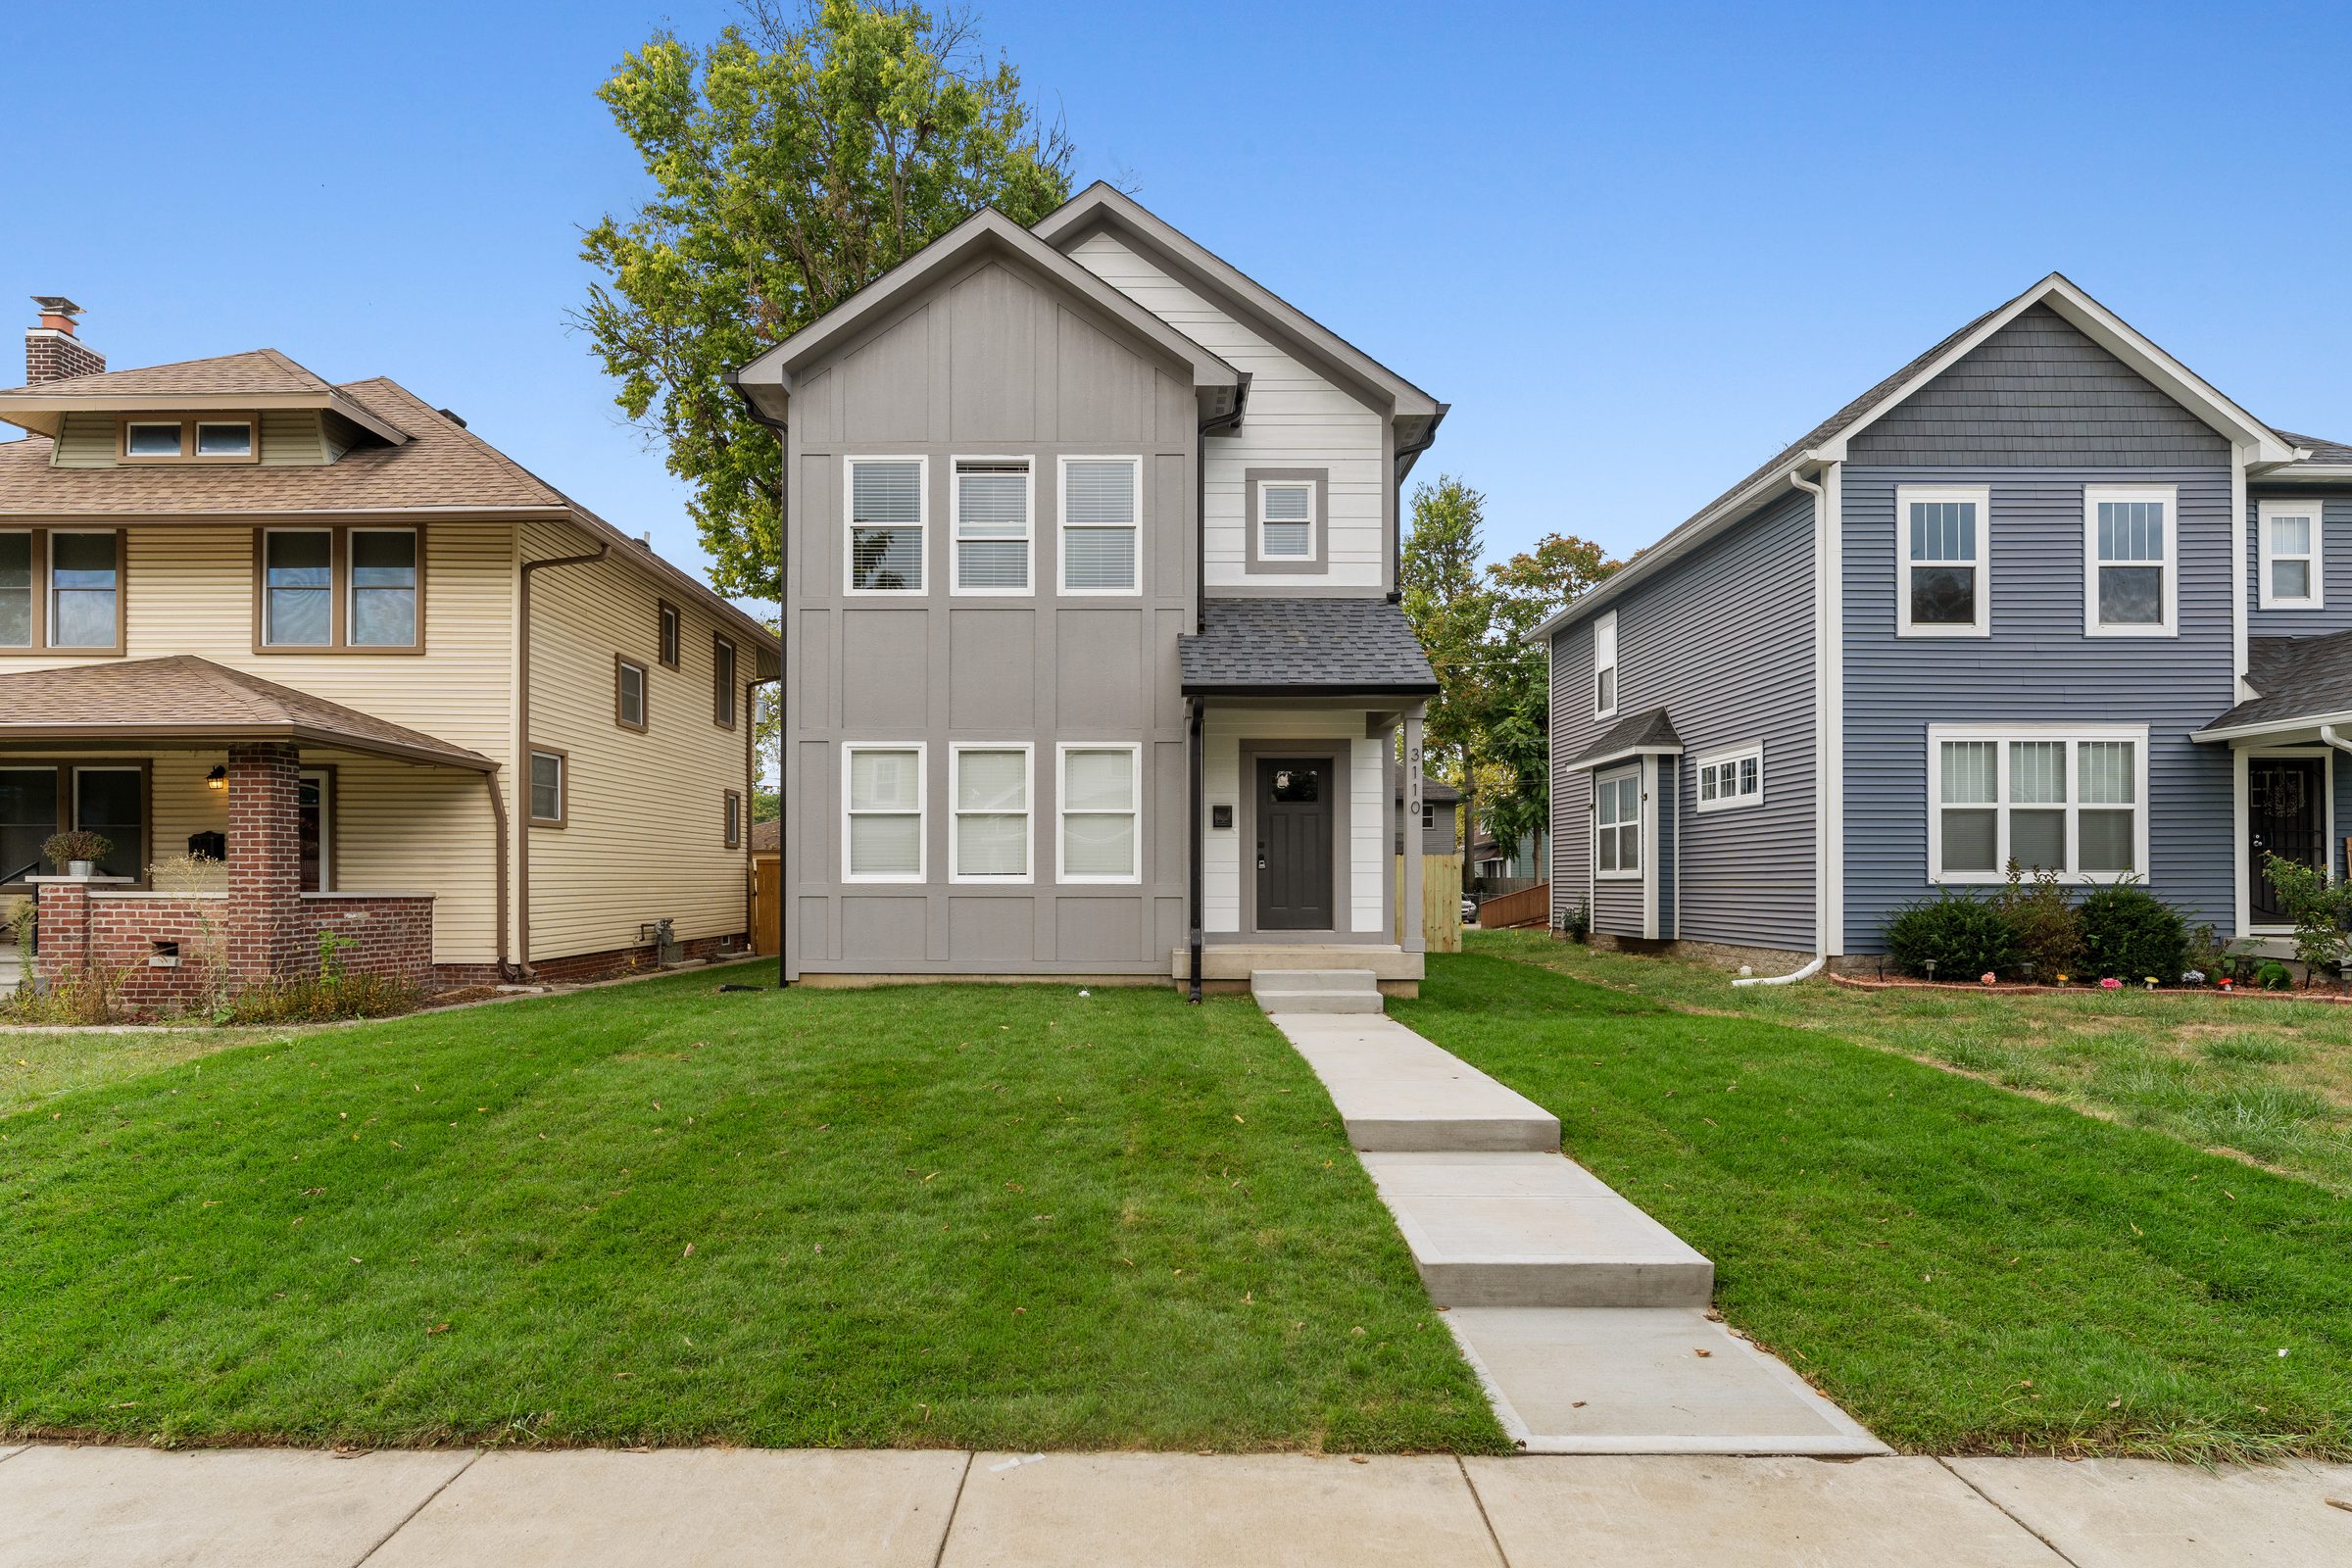
Mapleton-Fall Creek · Single-family
3110 N Park Ave
A modern two-story in charcoal board-and-batten, set between two historic neighbors and built around a big island kitchen.
See the home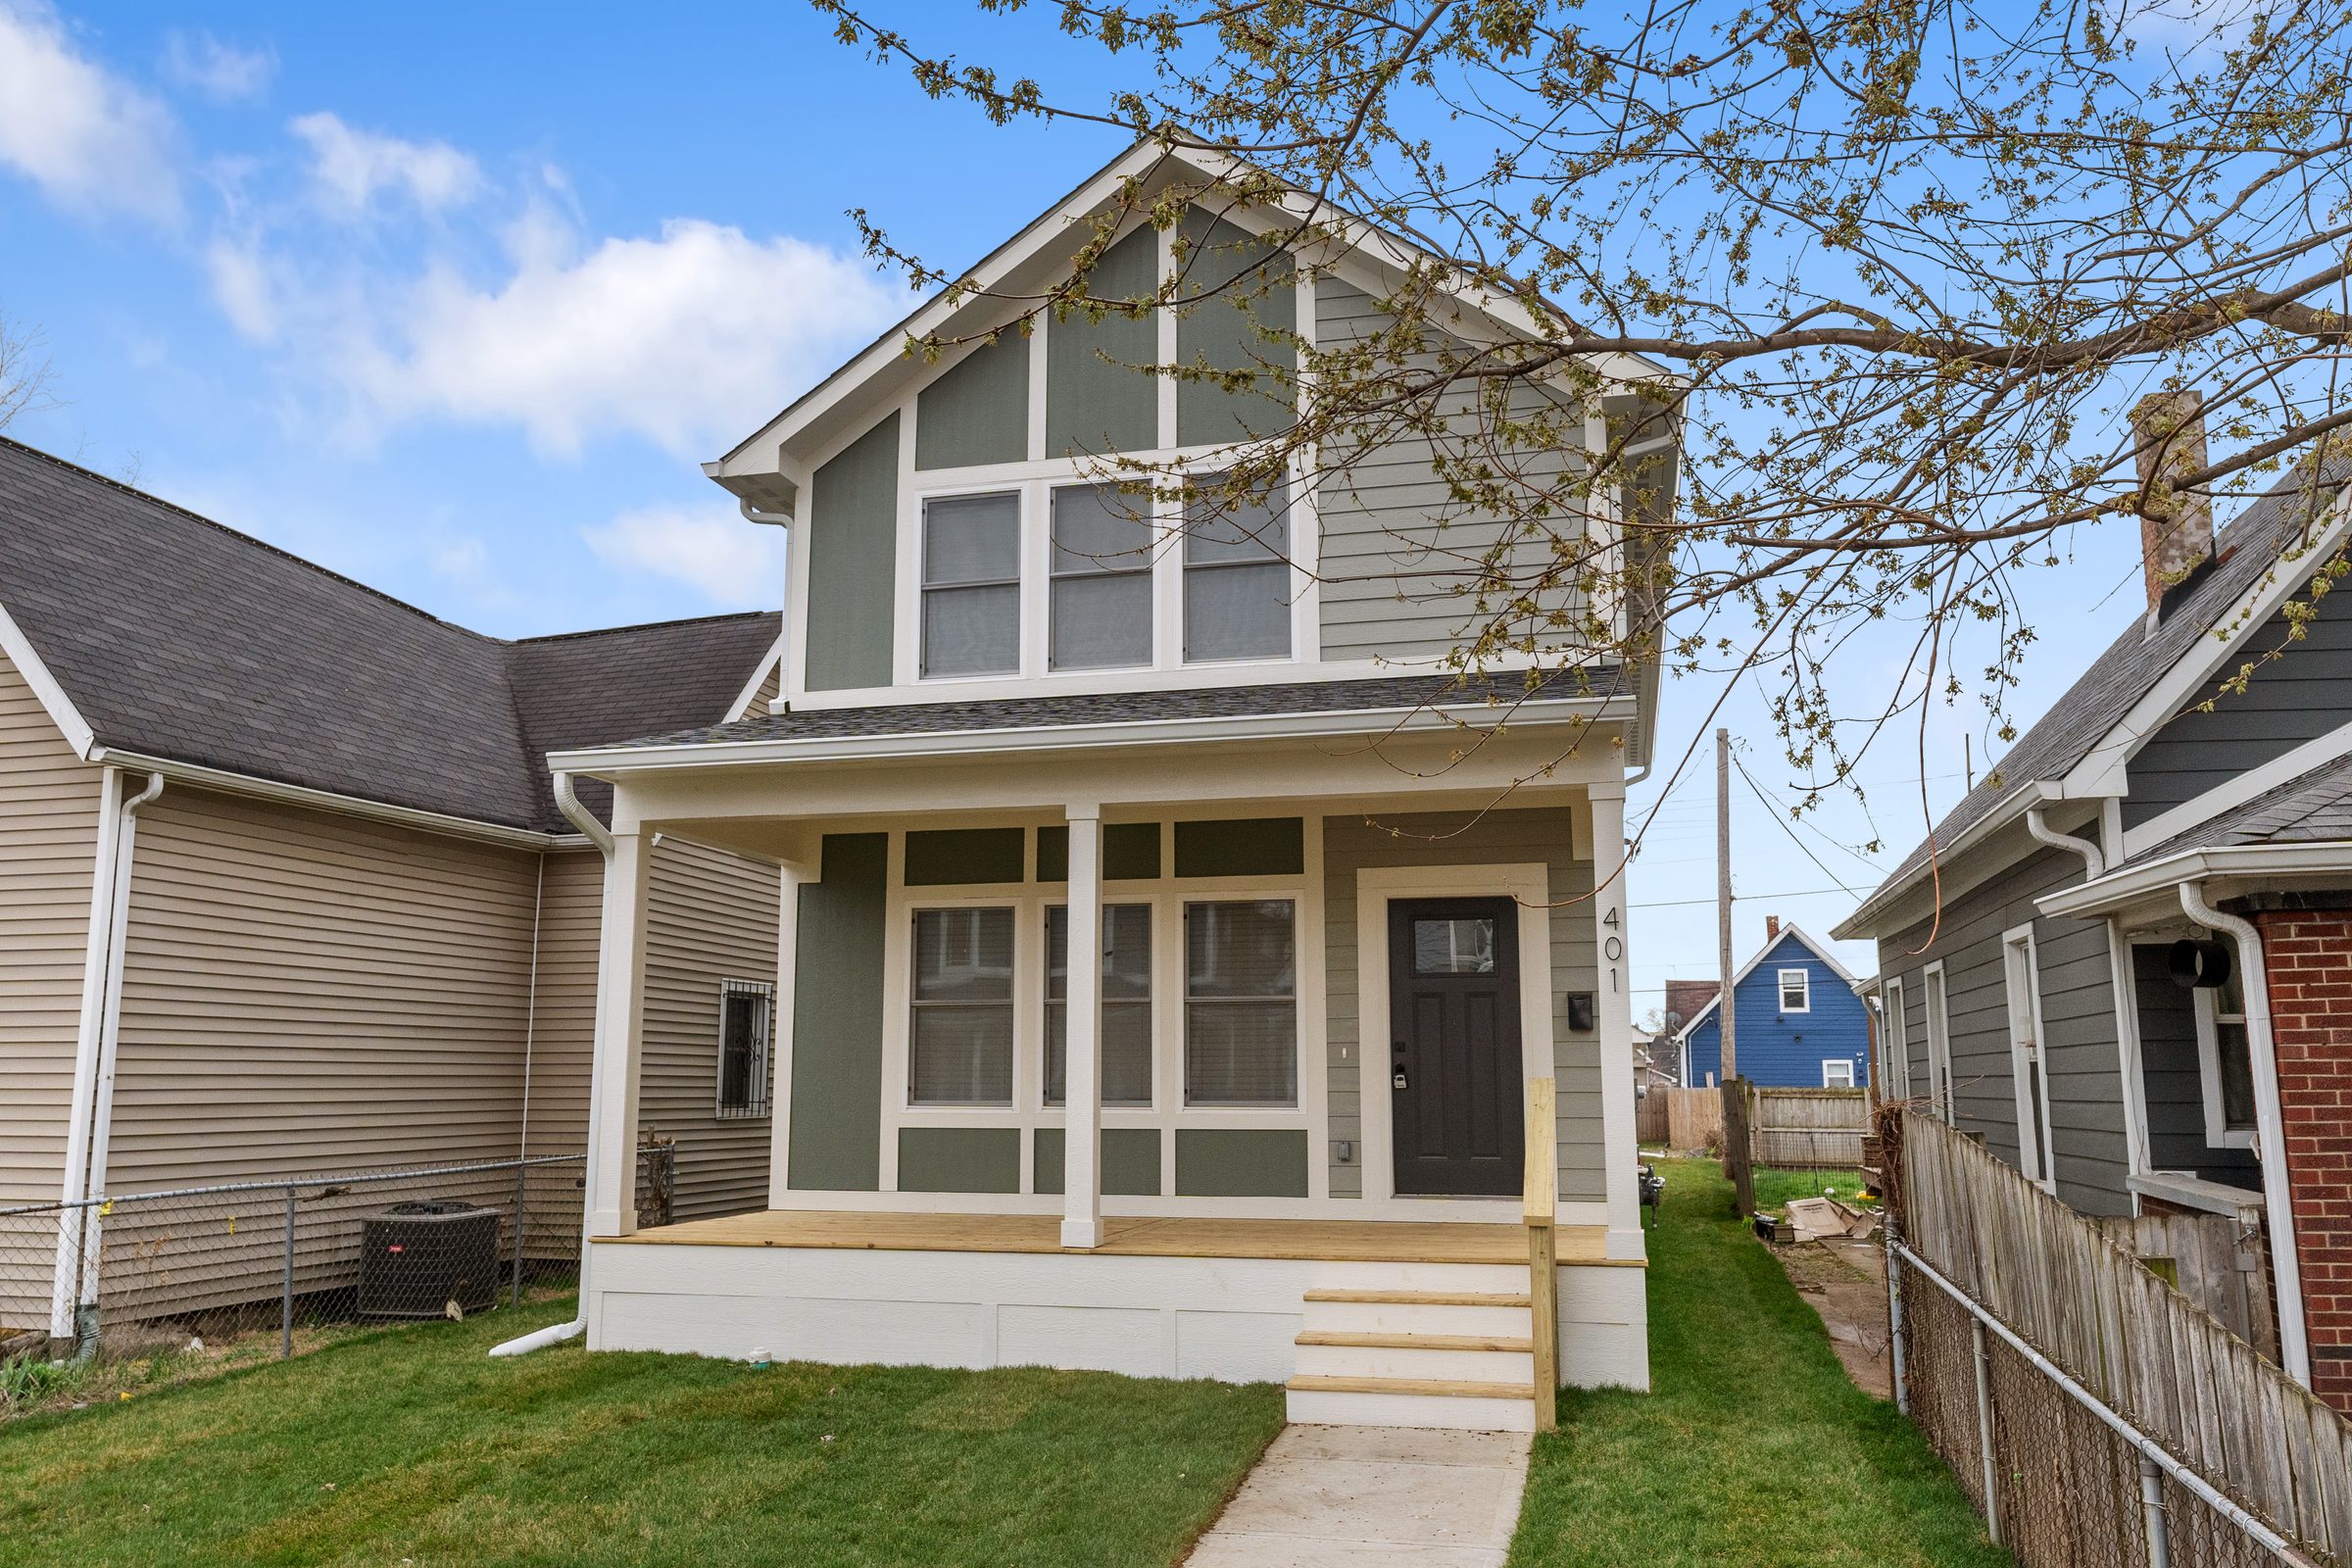
Bates-Hendricks · Single-family
401 Iowa St
A sage-green craftsman with a deep front porch, an island kitchen with black counters and a fenced yard to the garage.
See the home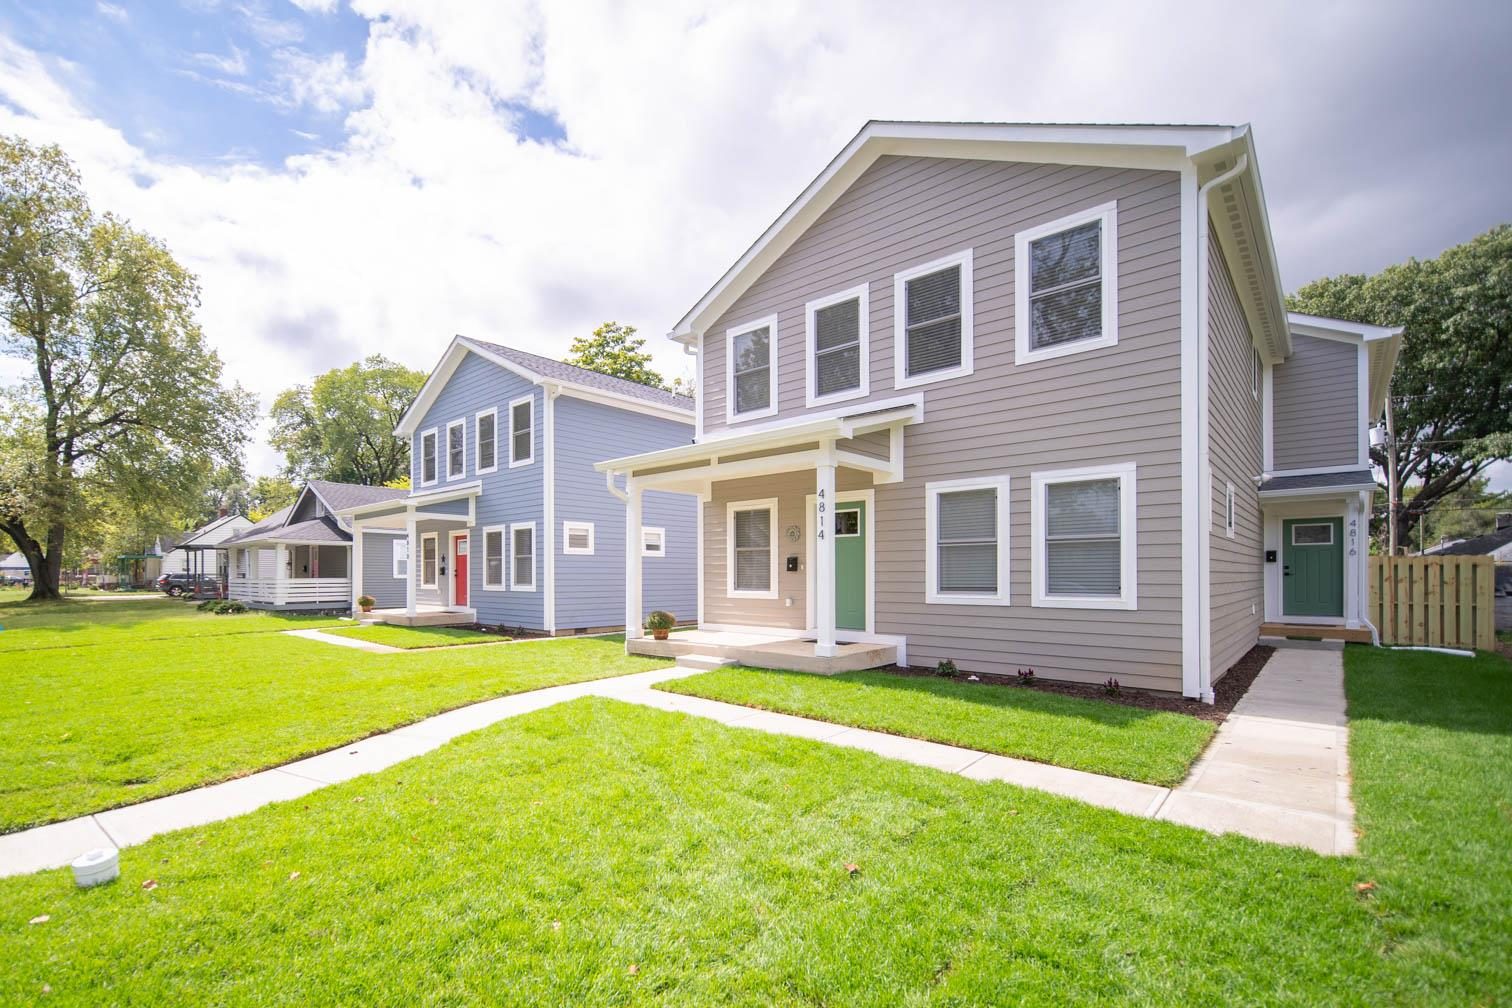
Northeast Side · Development · 4 homes
4810–4816 Norwaldo Ave
Four new homes built side by side: two-story houses in blue and greige, each with a covered porch and a bold front door.
See the home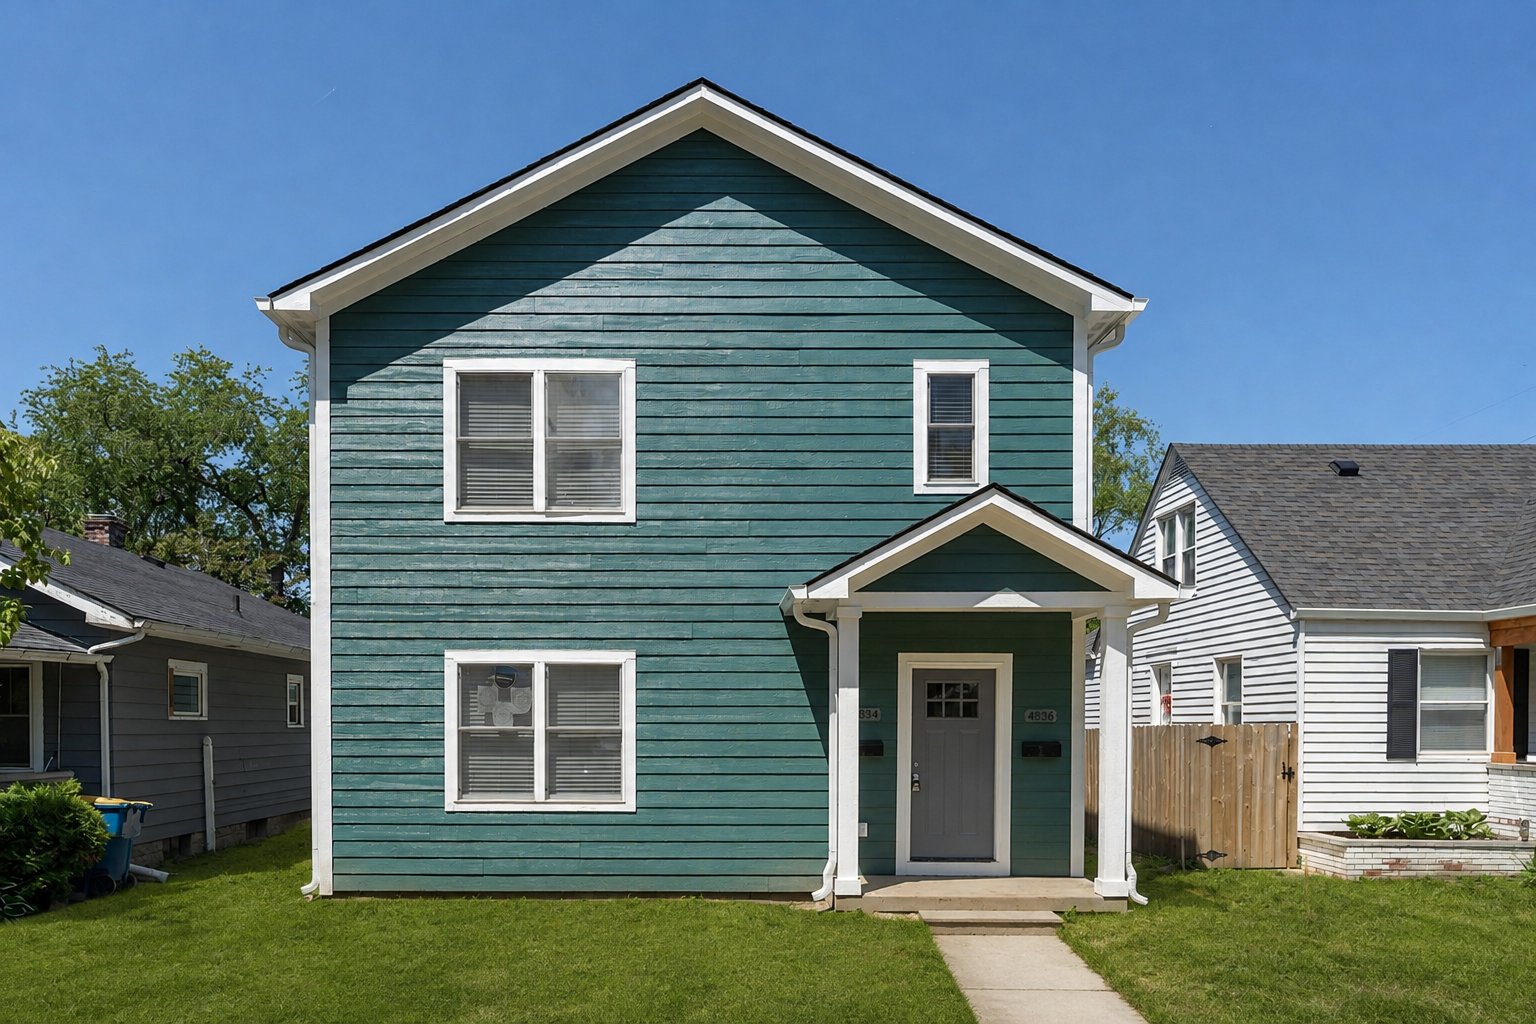
Northeast Side · Duplex · 2 homes
4834–4836 Crittenden Ave
A teal two-story duplex with the boldest kitchens in our portfolio: black cabinets, brass hardware and gold fixtures.
See the home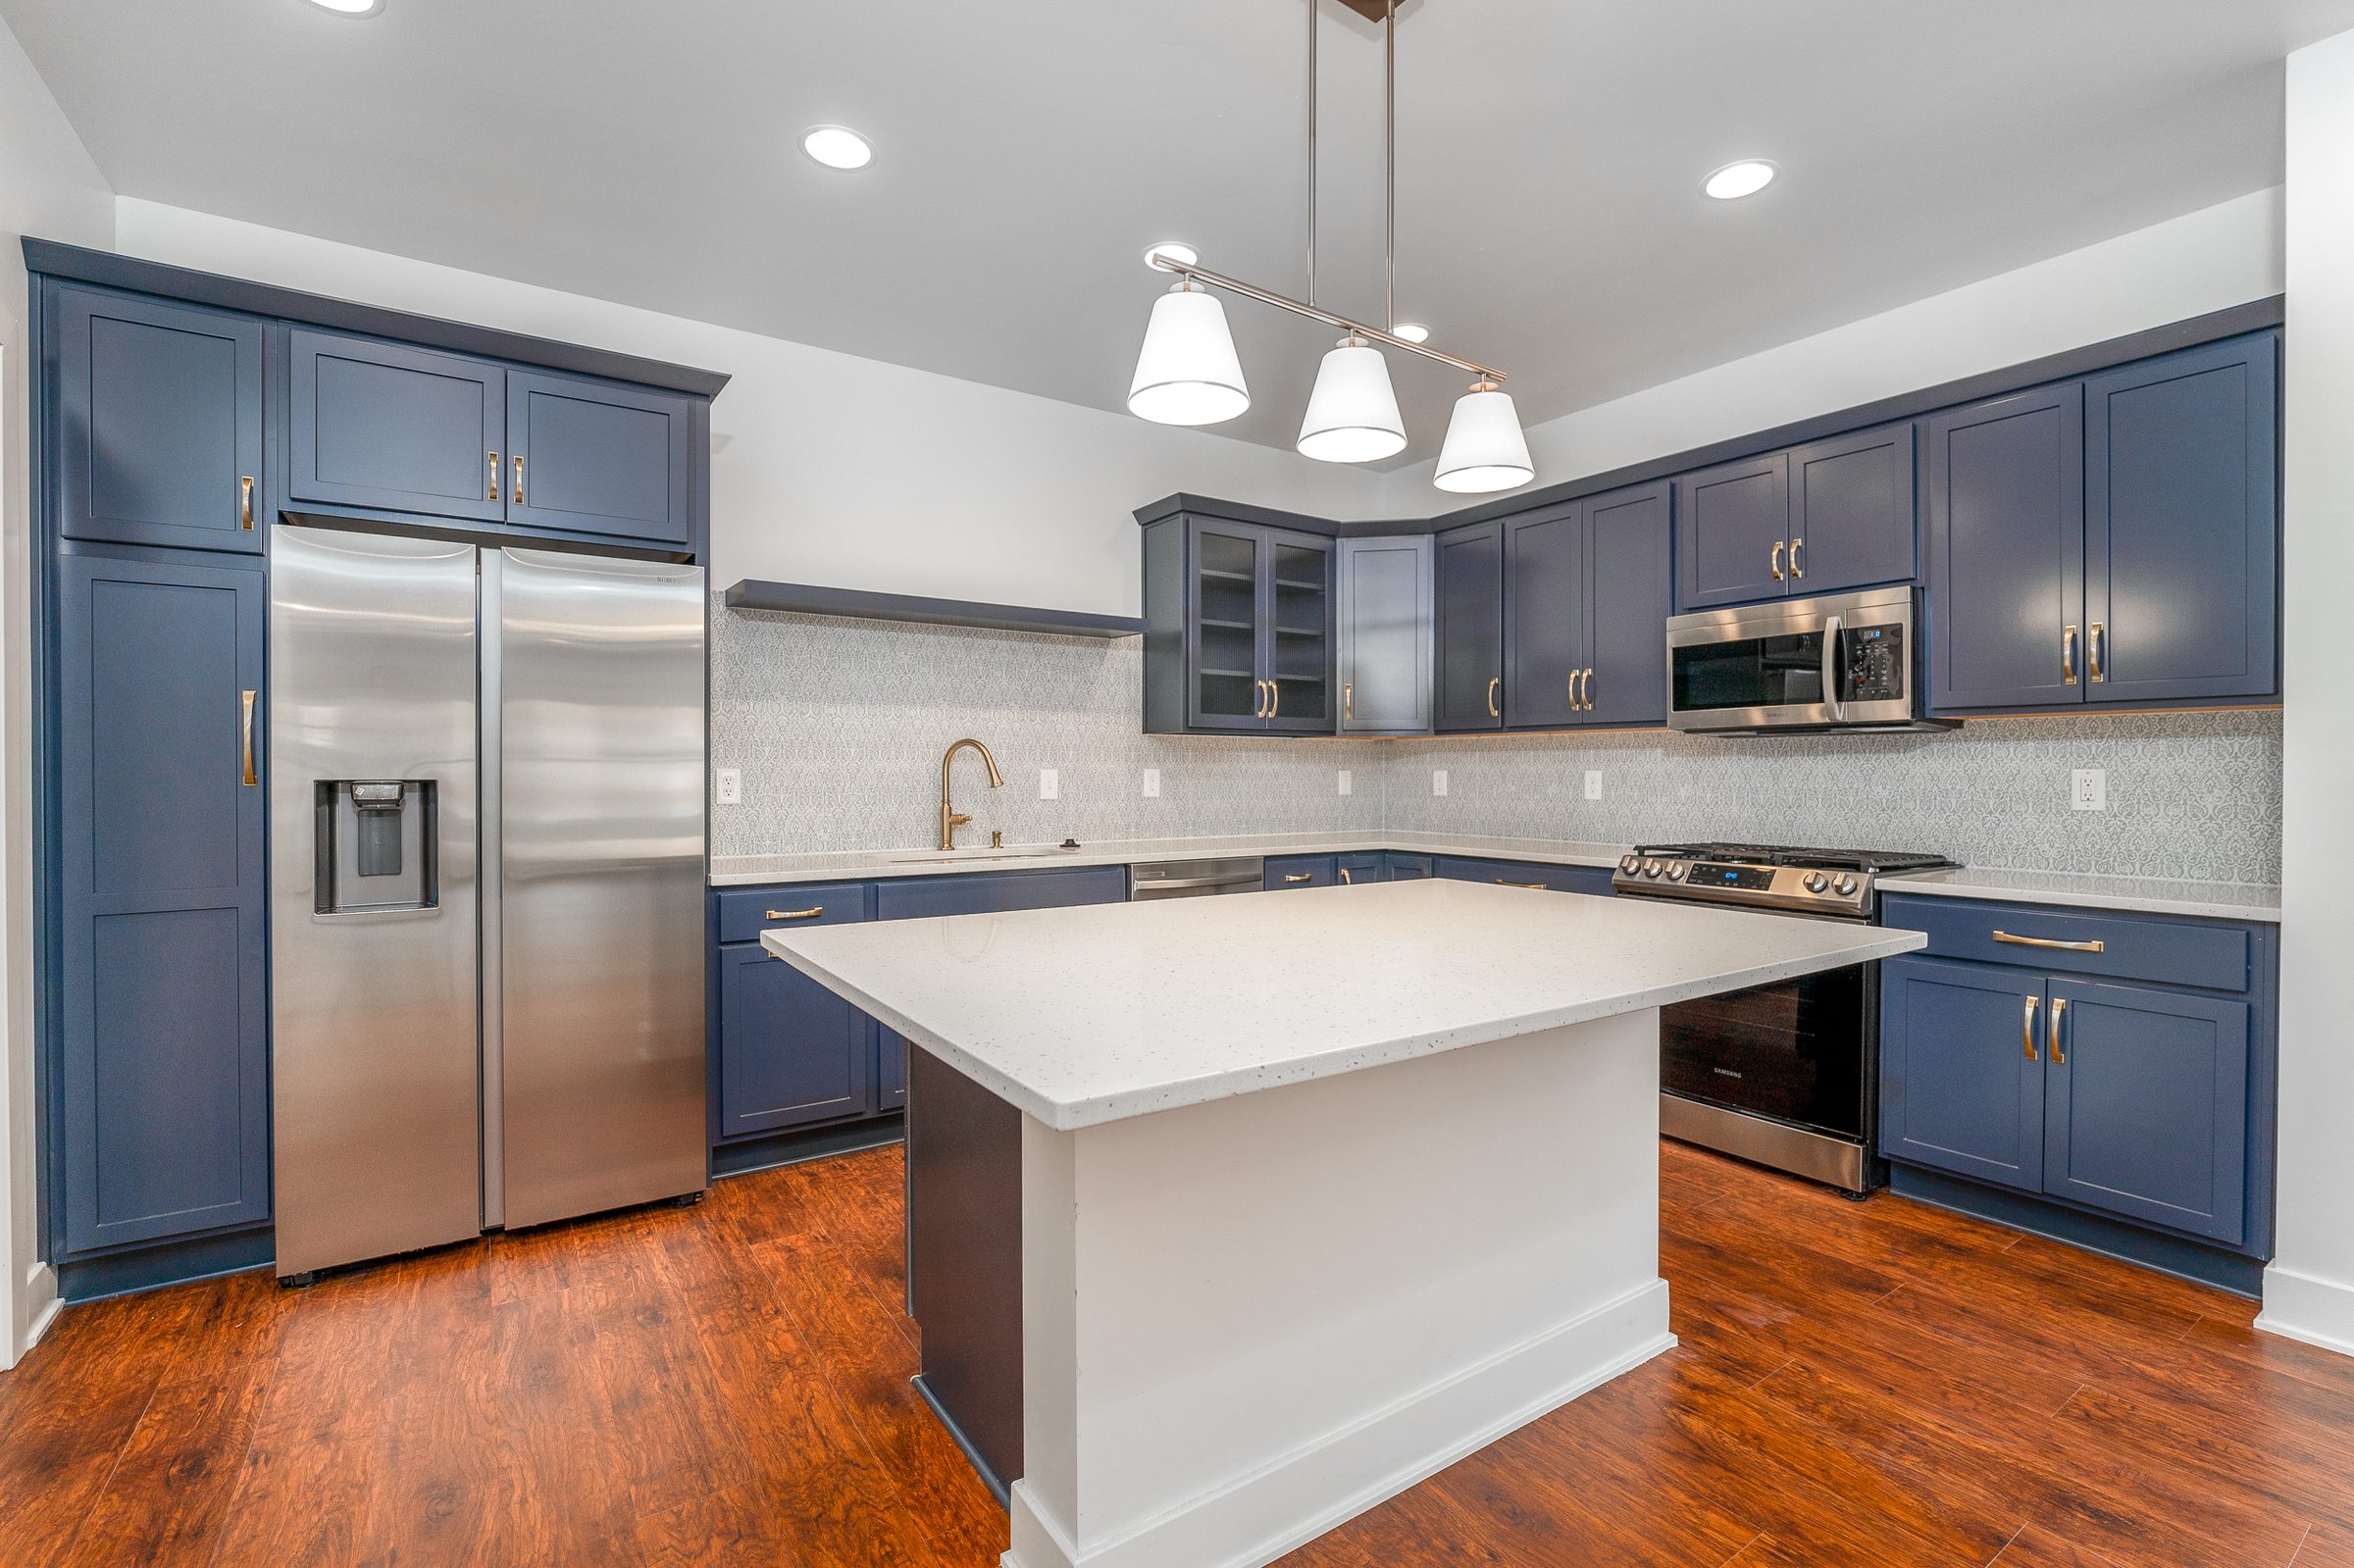
Northeast Side · Single-family
4616 Rosslyn Ave
A slate-blue two-story with a navy and brass kitchen, a patterned tile backsplash and rich wood-tone floors.
See the home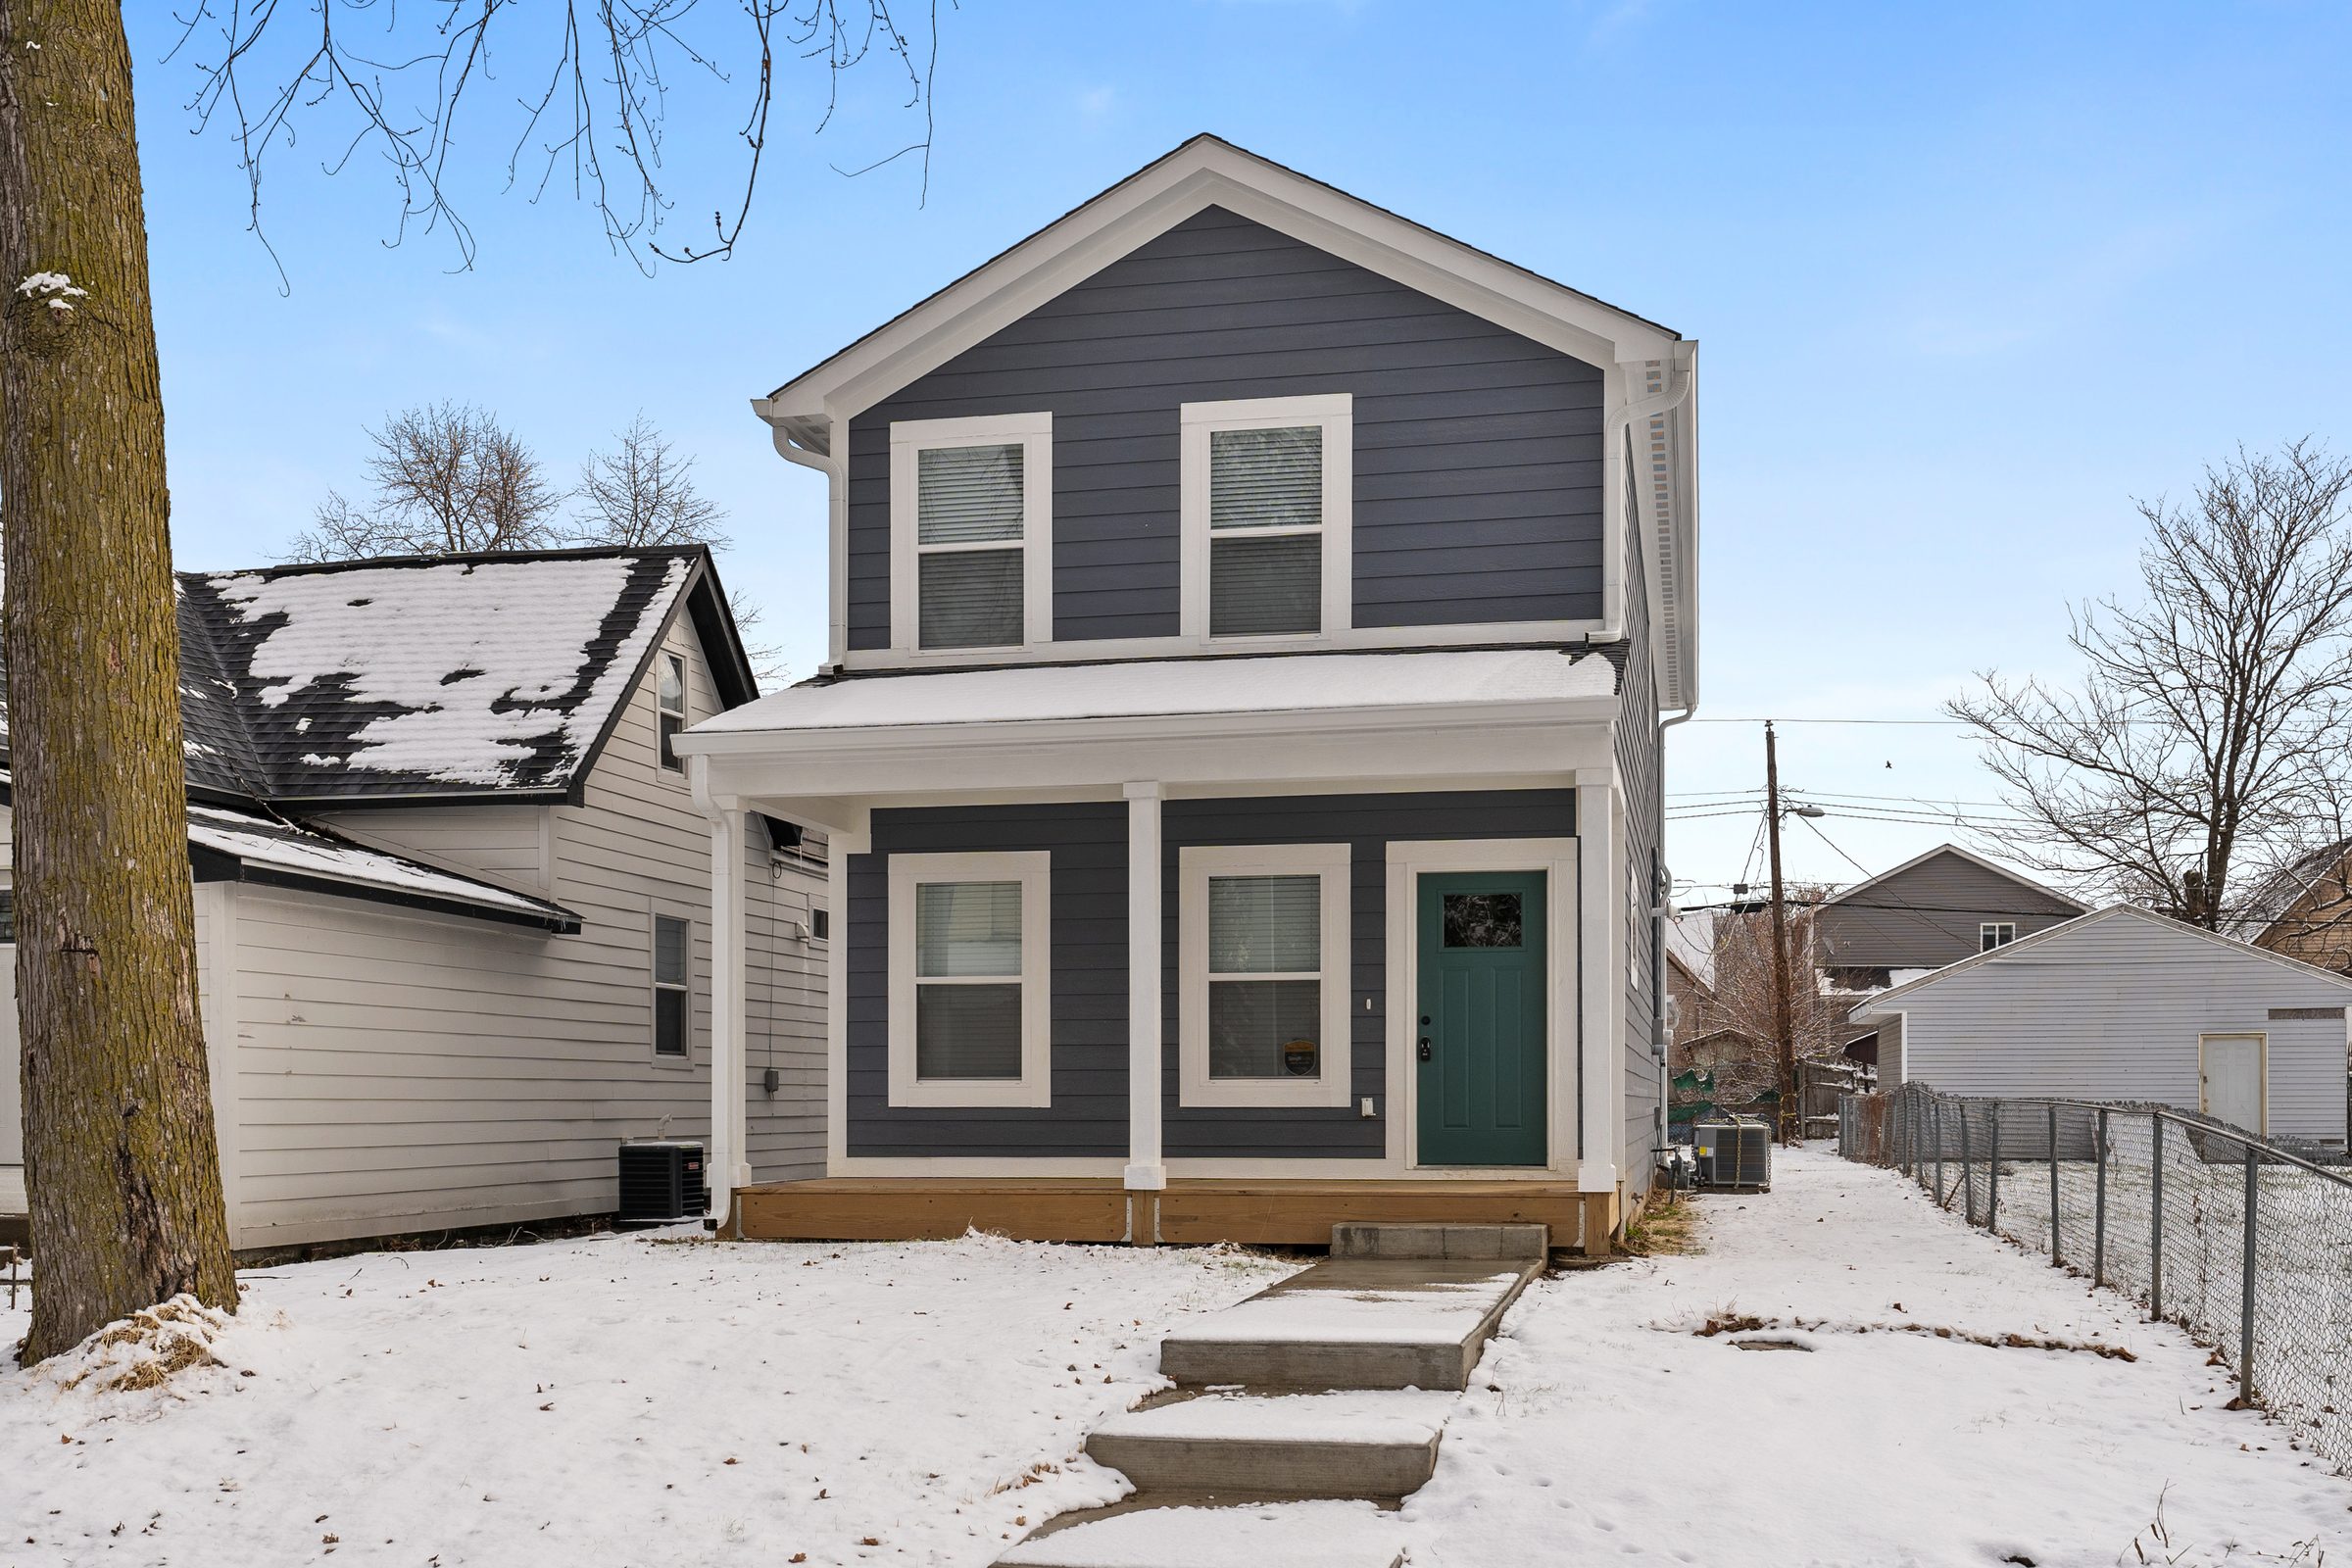
Near Eastside · Single-family
221 Beville Ave
A slate-blue two-story with a teal door and a granite island kitchen, photographed after a fresh snow.
See the home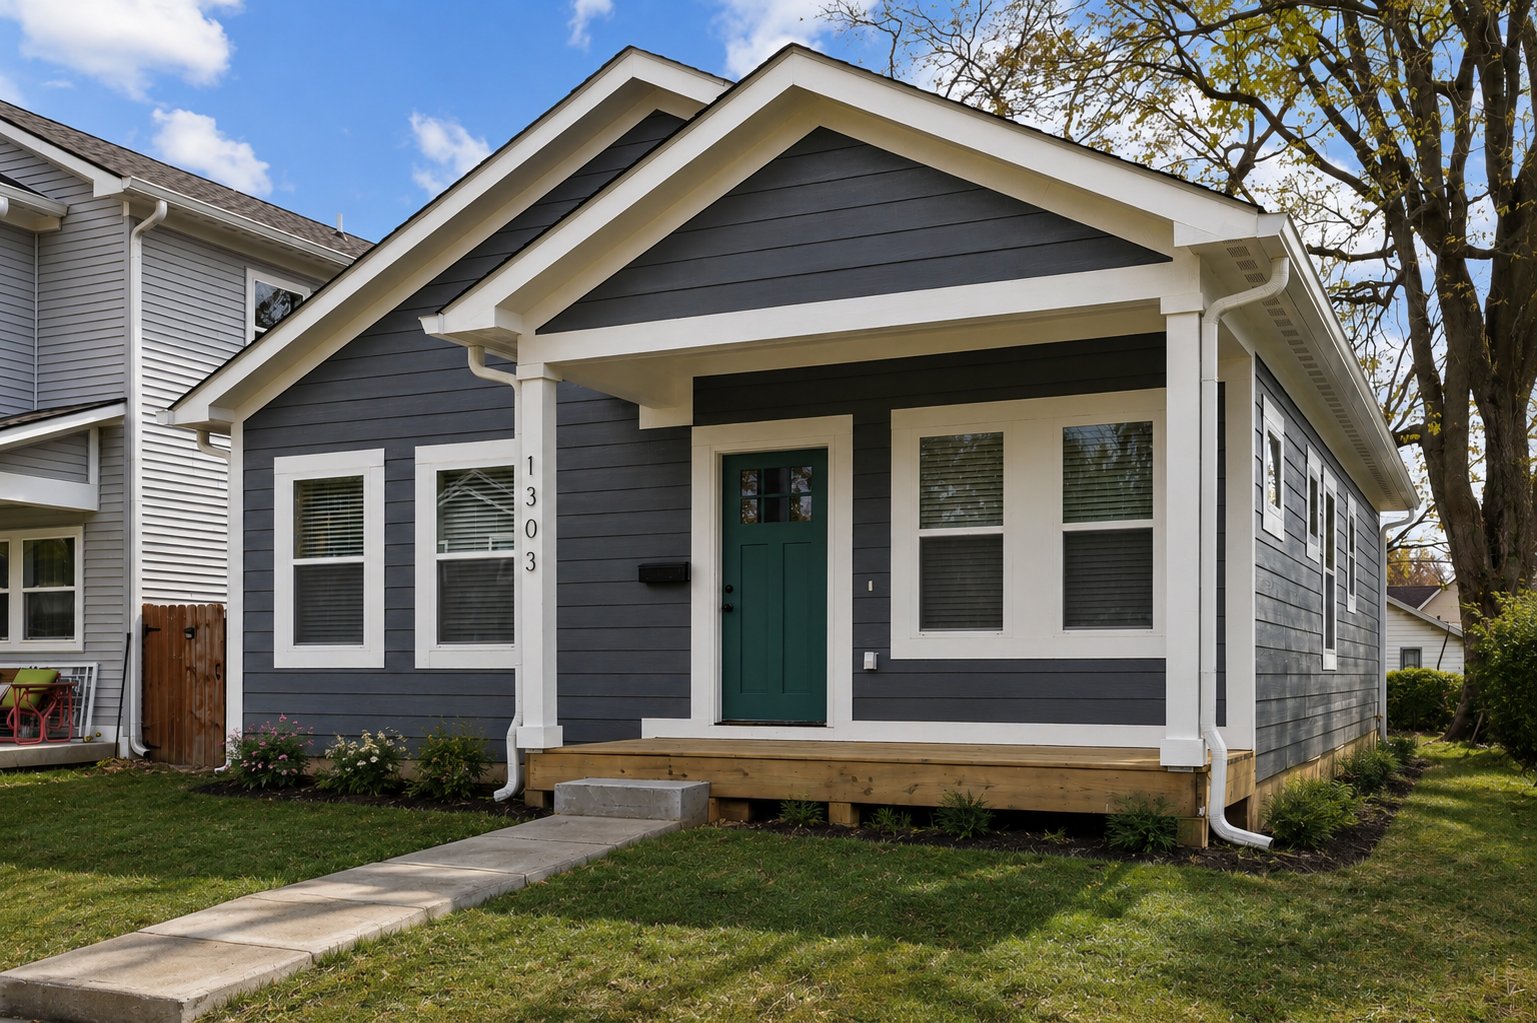
Riverside · Single-family
1303 W 25th St
A single-story cottage with a front porch, a teal door and an open plan built around a white island kitchen.
See the home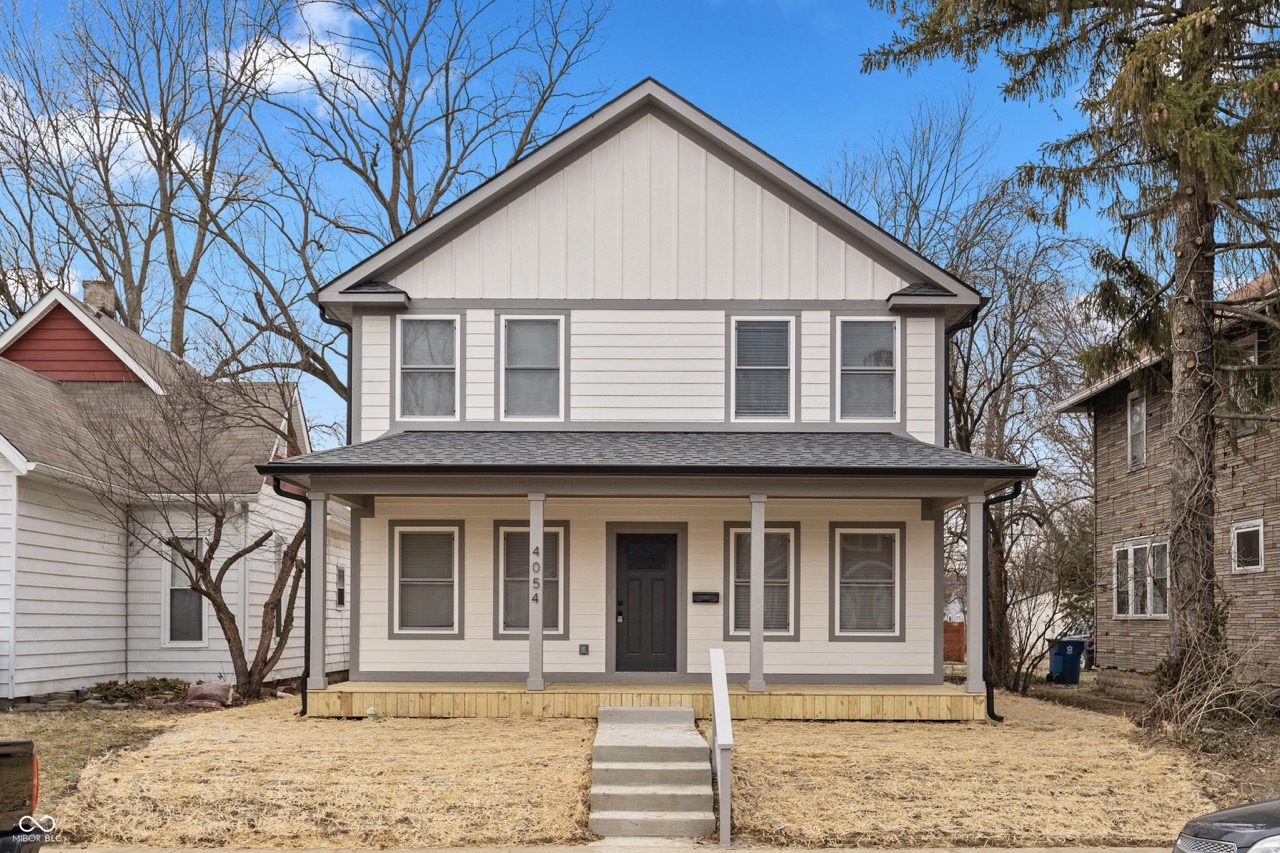
Butler-Tarkington · Single-family
4054 Boulevard Pl
A light gray two-story with a full-width front porch, quartz kitchen and a double vanity primary bath.
See the home